

- Status Sold
- Sale Price $769,000
- Bed 3
- Bath 3.1
- Location Streeterville
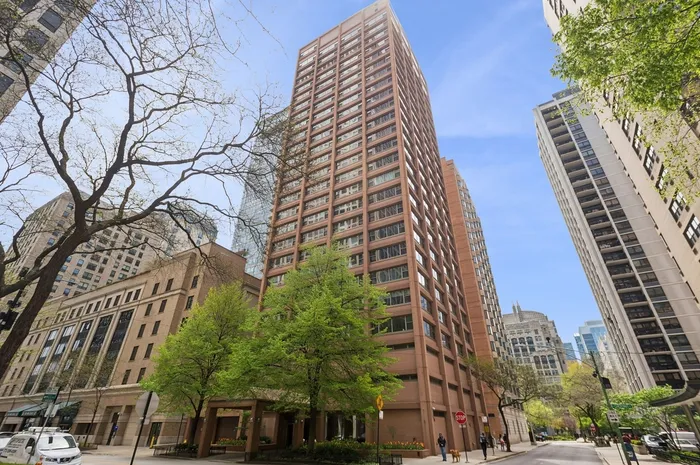
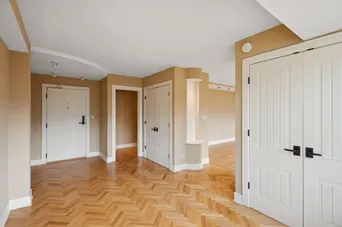
Beautifully designed custom 4 bedroom 3.1 bath condo with beautiful views. With 3500 sf, this unit covers almost the entire 23rd floor in a perfectly located boutique North Michigan/Streeterville building just I block from the Lake. This flexible floor plans offers a spacious entry, 4 beds-one of which makes a perfect corner office with magnificent views. Thoughtfully updated with all new doors/hardware, floor, and lighting. Gracious living spaces offering 2 large living/family rooms, exquisite cook's kitchen with top of the line appliances(6 burner Viking stove, Subzero refrigerator, 2 full sized ovens,wine/bev fridge), gorgeous granite countertops and backsplash, extraordinary storage and fabulous prep space. Private primary suite with spa inspired bath-double vanity, whirlpool tub, walk in shower, heated towel rack- and custom large walk-in closet. Well located spacious utility room with washer/dryer, sink, cabinet storage, wine rack and extra refrigerator. Fabulous common roof top deck with grills, tables, couches, and a fireplace with outstanding skyline views. Steps to Michigan Avenue, world class restaurants, shops, theatre, the Lake, parks, Museum of Contemporary Art, exceptional public and private schools and so much! This is a rare find in a superbly managed building! Pets welcome!! Garage parking is available for additional fee.
General Info
- Property Type Attached Single
- List Price $769,000
- Sale Price $769,000
- Taxes $17,929
- Assessments $3,609
- Assessments Include Not provided
- Market Time 8 days
- Year Built 1963
- Square Feet Not provided
- Listed by Linda Levin Jameson Sotheby's Intl Realty
- Source MRED as distributed by MLS GRID
Rooms
- Total Rooms 9
- Bedrooms 3
- Master Bedroom 17X16
- Bedroom 2 16X12
- Bedroom 3 13X12
- Bathrooms 3.1
- Other Rooms
- Breakfast Room 12X11
- Office 16X13
- Walk In Closet 15X6
- Dining Room 16X16
- Family Room 25X18
- Kitchen 14X14
- Living Room 17X16
Features
- Heat Natural Gas, Forced Air, Zoned
- Air Conditioning Central Air
- Appliances Range, Microwave, Dishwasher, High End Refrigerator, Washer, Dryer, Disposal, Stainless Steel Appliance(s), Wine Refrigerator, Cooktop, Oven, Gas Oven
- Parking Garage Door Opener, Heated Garage, On Site, Leased, Attached, Garage
- # of Spaces 1 space
- Age 61-70 Years
- Exterior Not provided
- Exposure North, South, East, West
Based on information submitted to the MLS GRID as of 10/8/2026 2:32 PM. All data is obtained from various sources and may not have been verified by broker or MLS GRID. Supplied Open House Information is subject to change without notice. All information should be independently reviewed and verified for accuracy. Properties may or may not be listed by the office/agent presenting the information.


